
BEDS3
BATHS2 full
SQUARE FEET1,921
MLS#1111136
STATUSActive
PROPERTY TYPEResidential -
SUBDIVISIONReplat Of Tract A Of Academy Add
Property Description
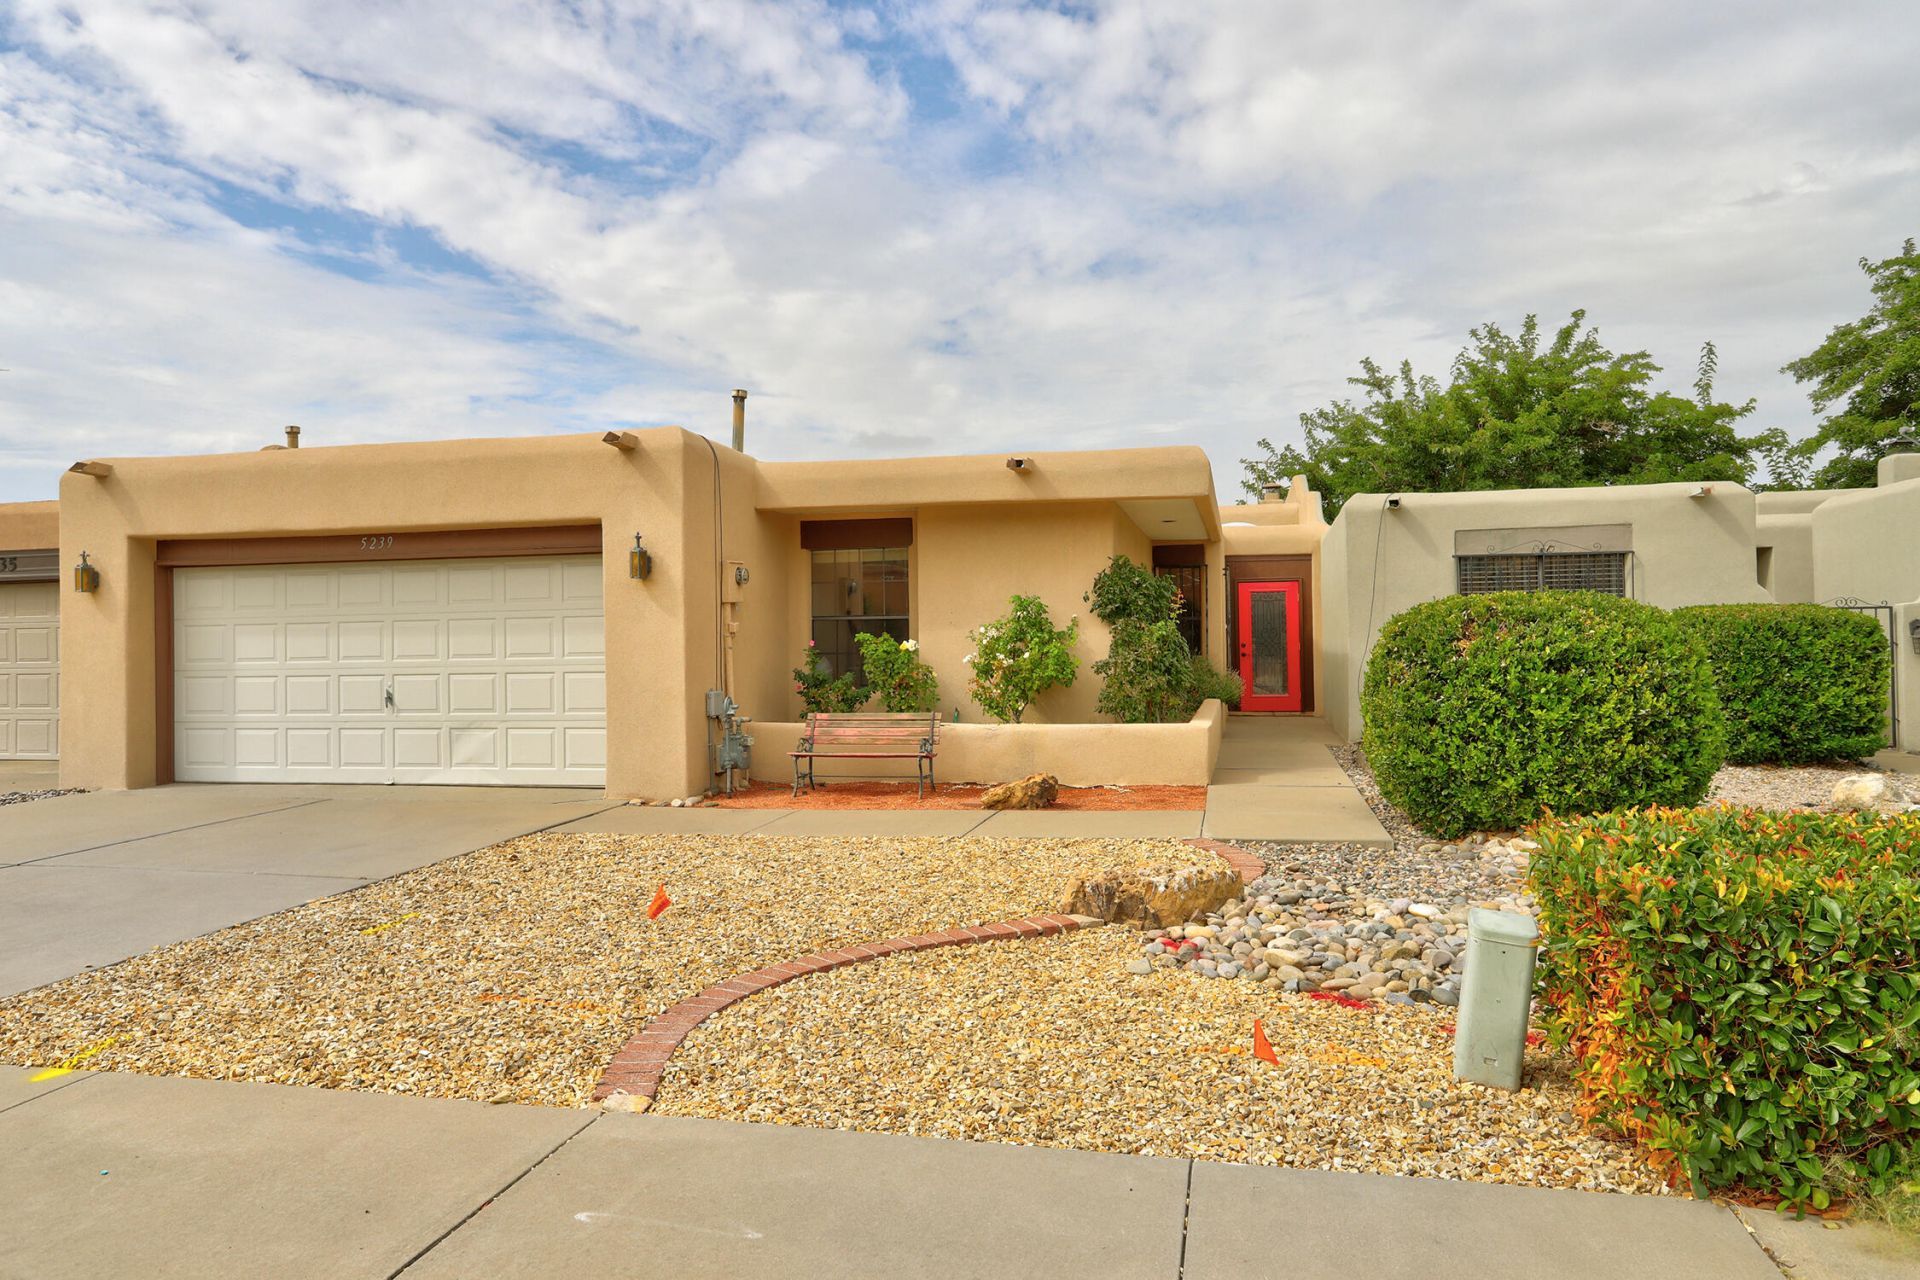
Single-story 3-bedroom townhome in Albuquerque's Far Northeast Heights near Spain & Juan Tabo. High ceilings with wood beams, ceramic tile flooring & a kiva-style fireplace bring Southwestern character to the spacious great room. A wet bar bridges the eat-in kitchen & great room, creating an easy flow between the spaces, & all appliances stay. The large primary suite includes a walk-in closet, double sinks with generous counter space, jetted tub, separate shower & private water closet. Enjoy refrigerated air, a private backyard with patio, low-maintenance Southwest landscaping & an enclosed front porch creating a welcoming double-entry approach. An oversized 2-car garage adds practical storage & parking, and there is no HOA. A great opportunity for one-level living in an established NE Heights location with New Mexico charm.
Property Features
Property Type: Residential -
Cooling: Refrigerated
Fireplaces: 1
Garage: 2 car attached
Heating: Combination, Central, Forced Air
Home Style: Pueblo
Lot Size: 0.11 Acres
Roof Type: Flat, Tar/Gravel
Stories: 1.0
Taxes: $3,891
Year Built: 1982
Amenities
Beamed Ceilings
Wet Bar
Breakfast Bar
Breakfast Area
Cathedral Ceiling(s)
Dual Sinks
Entrance Foyer
Great Room
Jetted Tub
Main Level Primary
Pantry
Separate Shower
Water Closet(s)
Walk-In Closet(s)
Feature Descriptions
Appliances: Dryer, Dishwasher, Microwave, Refrigerator, Washer
Days on Site: 3
Exterior: Frame, Stucco
Fireplace: Gas Log, Kiva
Flooring: Carpet, Tile
Laundry: Electric Dryer Hookup
Lot: Landscaped, Planned Unit Development
Parcel#: 102106152347310917
Parking: Attached, Garage, Oversized, Storage
Parking Notes: Attached, Garage, Oversized, Storage
Patio/Porch: Covered, Patio
Sewer: Public Sewer
Units: 1
Utilities: Electricity Connected, Natural Gas Connected, Sewer Connected, Water Connected
Water: Public
Window: Thermal Windows
Local Schools
High School: Eldorado
Middle School: Eisenhower
Elementary School: S Y Jackson
Listed By / Shown By
Listed By
Agency Name: RE/MAX SELECT
Agency Phone: (505) 265-5111
Shown By
Agent Name: Rick Jackson
Agent Phone: (505) 269-4076
Agency Title: Coldwell Banker Legacy

Estimate Your Payment
Estimated Payment
$ 1,318.56 per month $879.10 Principal & Interest $324.25 Property Tax $115.21 Homeowner's Insurance
5239 Zurich Place Ne | MLS# 1111136
This home located at 5239 Zurich Place Ne, Albuquerque, NM 87111 is currently listed for sale with an asking price of $395,000. This property was built in 1982 and has 3 bedrooms and 2 full baths with 1921 sq. ft. Zurich Place Ne is located in the Replat Of Tract A Of Academy Add subdivision. Search Replat Of Tract A Of Academy Add real estate on rjackson.cblegacy.com today.