
BEDS4
BATHS3 full
SQUARE FEET2,810
MLS#1111132
STATUSActive
PROPERTY TYPEResidential - Single Family
SUBDIVISIONArbolera Del Este
Property Description
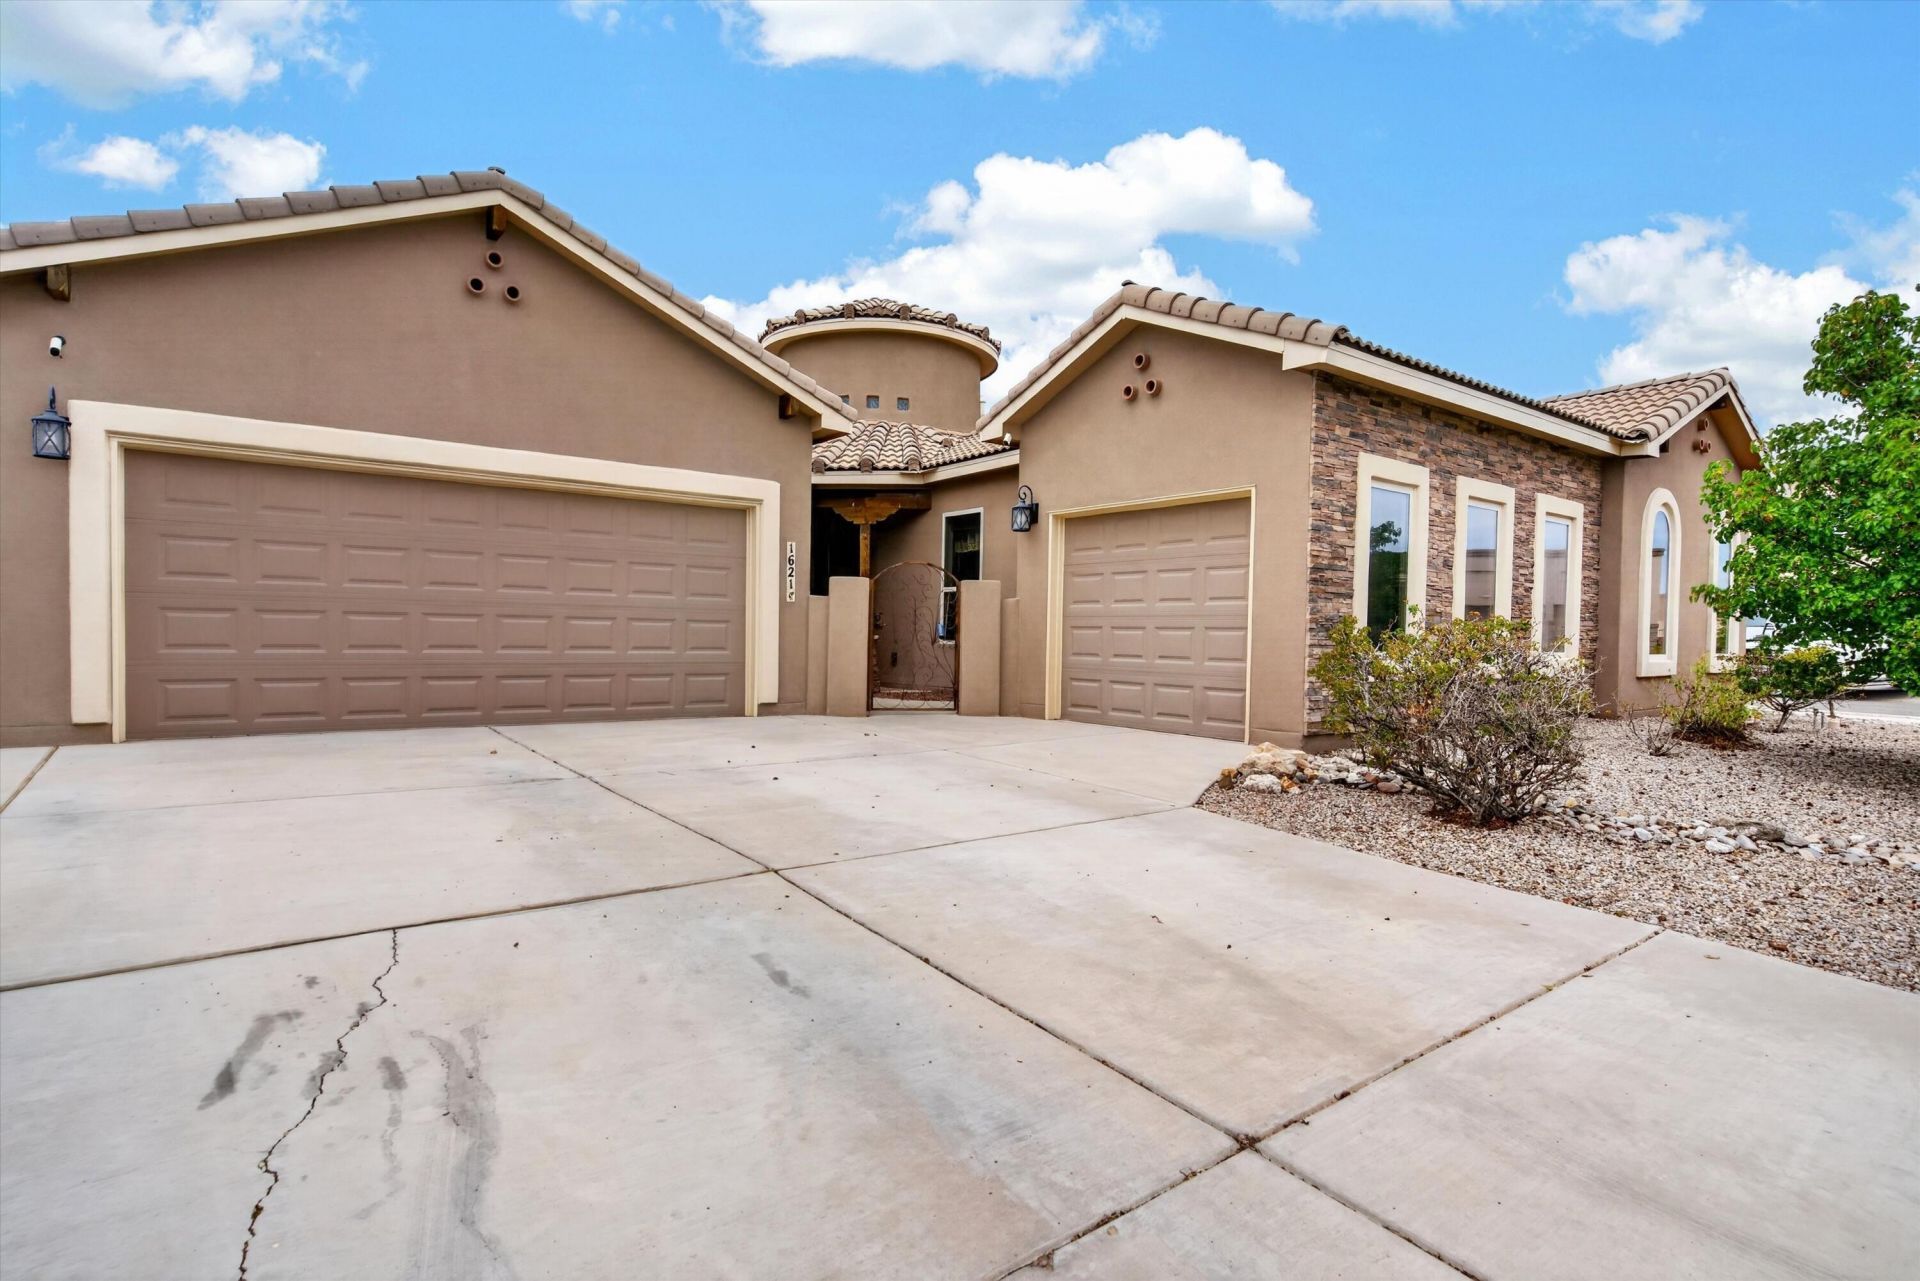
You enter through the cozy, secure courtyard in to this wonderful Stillbrooke model inspired home. Spacious living room, large kitchen with spectacular level 4 granite counters, and an incredibly functional floorplan with four bedrooms, three baths and three garage spaces make for tons of versatility. The primary bedroom is very generous with a wonderful walk-in closet and an incredibly well-appointed bathroom with a large separate shower with floor to ceiling custom tile. The third garage space is it's own space and is perfect for a workshop or home office with finished walls, cabinets and a work sink. It even has a door that opens inside the front courtyard. The landscaping includes freshly 're-seeded' grass area and wonderful plantings, an open patio and a lighted pergola. The value of this house must be seen to be believed.
Property Features
Property Type: Residential - Single Family
Cooling: Refrigerated
Fireplaces: 1
Garage: 3 car attached
Heating: Central, Natural Gas
Home Style: Spanish/Mediterranean
Lot Size: 0.21 Acres
Roof Type: Pitched, Tile
Stories: 1.0
Taxes: $5,133
Year Built: 2014
Amenities
Breakfast Bar
Bookcases
Breakfast Area
Bathtub
Ceiling Fan(s)
Dual Sinks
Entrance Foyer
Family/Dining Room
Great Room
High Ceilings
Jetted Tub
Kitchen Island
Living/Dining Room
Main Level Primary
Pantry
Soaking Tub
Separate Shower
Walk-In Closet(s)
Courtyard
Private Yard
Water Feature
Sprinkler/Irrigation
Feature Descriptions
Appliances: Built-In Gas Range, Double Oven, Dryer, Dishwasher, Disposal, Microwave, Refrigerator, Range Hood, Washer
Days on Site: 1
Exterior: Frame, Stucco
Fencing: Back Yard, Wall
Fireplace: Gas Log
Flooring: Laminate, Tile
HOA Fee: 275/ Annually
Laundry: Washer Hookup, Electric Dryer Hookup, Gas Dryer Hookup
Lot: Corner Lot, Lawn, Landscaped, Sprinklers Automatic
Parcel#: 1012067374521
Parking: Attached, Garage, Garage Door Opener
Parking Notes: Attached, Garage, Garage Door Opener
Patio/Porch: Covered, Patio
Sewer: Public Sewer
Utilities: Electricity Connected, Natural Gas Connected, Sewer Connected, Water Connected
Water: Public
Window: Double Pane Windows, Insulated Windows, Low-Emissivity Windows, Vinyl
Local Schools
High School: Rio Rancho
Middle School: Lincoln
Elementary School: Martin L King Jr
Listed By / Shown By
Listed By
Agency Name: Talia Freedman and Co.
Agency Phone: (505) 263-7892
Shown By
Agent Name: Rick Jackson
Agent Phone: (505) 269-4076
Agency Title: Coldwell Banker Legacy

Estimate Your Payment
Estimated Payment
$ 1,811.98 per month $1,223.84 Principal & Interest $427.75 Property Tax $160.39 Homeowner's Insurance
1621 Roble Drive Se | MLS# 1111132
This single family home located at 1621 Roble Drive Se, Albuquerque, NM 87124 is currently listed for sale with an asking price of $549,900. This property was built in 2014 and has 4 bedrooms and 3 full baths with 2810 sq. ft. Roble Drive Se is located in the Arbolera Del Este subdivision. Search Arbolera Del Este real estate on rjackson.cblegacy.com today.